

BEDS4
BATHS4 full 1 partial
SQUARE FEET3,515
MLS#VALO2136698
STATUSACTIVE
PROPERTY TYPEResidential - Townhouse
SUBDIVISIONLANSDOWNE ON THE POTOMAC
SCHOOLLOUDOUN COUNTY PUBLIC SCHOOLS
Property Description
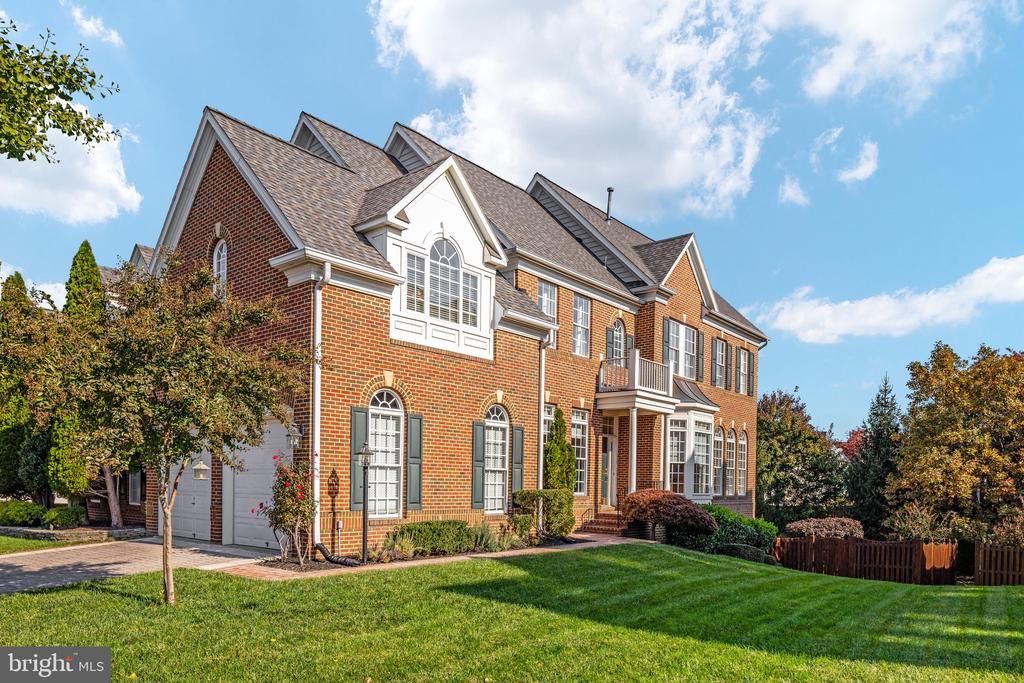
Nestled in the charming community of Lansdowne on the Potomac, this exquisite end-unit townhouse offers a perfect blend of comfort and modern living. Built in 2003, this home boasts 3,515 square feet of thoughtfully designed space, featuring four spacious bedrooms and four and a half bathrooms, making it an ideal retreat for those seeking both style and functionality. Step inside to discover a warm and inviting interior adorned with luxurious hardwood on upper two levels and vinyl plank flooring in the made-for-entertaining rec room. Enjoy the elegance of crown moldings and chair railings, and unwind in the family room by the gas fireplace, creating a cozy ambiance for chilly evenings. The primary suite is a true sanctuary, featuring two walk-in closets with custom shelving and a lavish bathroom with a soaking tub, ensuring a spa-like experience at home. The upper level is complete with two additional en-suite bedrooms as well as the coveted bedroom level laundry room! Additional highlights include a fully finished basement with gas fireplace and wet bar, complete with both full size and compact beverage refrigerators. The walkout level invites plenty of natural light and versatility for your needs. Outside, the extensive hardscape beckons you to enjoy the outdoors, whether on the deck or patio, perfect for summer barbecues or quiet evenings under the stars. The large rear yard backs to serene trees, offering a peaceful backdrop and added privacy. Recent improvements in past ten years include roof, kitchen appliances, hot water heater, 2 Zone HVAC and hardwood floors on upper level. As part of the Lansdowne community, residents enjoy a wealth of amenities, including basketball and tennis courts, a fitness center, and both indoor and outdoor pools. The community center and clubhouse provide spaces for social gatherings, while the jogging and walking paths encourage an active lifestyle. With a low association fee that covers cable TV, high-speed internet, and community maintenance, you can enjoy a hassle-free living experience. The community is well-served by public services, ensuring convenience and peace of mind. This home is not just a place to live; it's a lifestyle. Experience the warmth and comfort of Lansdowne on the Potomac, where every day feels like a retreat.
Property Features
Property Type: Residential - Townhouse
Basement: Yes
Basement: Full, Fully Finished, Heated, Interior Access, Outside Entrance, Rear Entrance, Sump Pump, Walkout Level, Windows
Cooling: Ceiling Fan(s), Central A/C, Programmable Thermostat
Fireplaces: 2
Fuel Type: Natural Gas
Garage: 2
Heating: Forced Air, Programmable Thermostat, Zoned
Home Style: Transitional
Lot Size: 0.11 Acres
Roof Type: Architectural Shingle
Stories: 3.0
Taxes: $6,787
Year Built: 2003
Feature Descriptions
Additional Structures: Above Grade, Below Grade
Appliances: Built-In Microwave, Built-In Range, Cooktop, Dishwasher, Disposal, Dryer, Exhaust Fan, Extra Refrigerator/Freezer, Icemaker, Intercom, Oven - Wall, Range Hood, Refrigerator, Stainless Steel Appliances, Washer, Water Heater
Community Amenities: Basketball Courts, Billiard Room, Club House, Community Center, Fitness Center, Hot tub, Jog/Walk Path, Party Room, Pickleball Courts, Pool - Indoor, Pool - Outdoor, Tennis Courts, Tot Lots/Playground, Volleyball Courts, Golf Course Membership Available
Exterior: Masonry, Vinyl Siding, Brick
Exterior: Extensive Hardscape
Fireplace: Gas/Propane
Flooring: Hardwood, Luxury Vinyl Plank
HOA Fee: $287.33/Monthly
Interior: Attic, Bar, Bathroom - Soaking Tub, Bathroom - Tub Shower, Breakfast Area, Built-Ins, Carpet, Ceiling Fan(s), Chair Railings, Crown Moldings, Dining Area, Family Room Off Kitchen, Floor Plan - Open, Formal/Separate Dining Room, Intercom, Kitchen - Gourmet, Kitchen - Table Space, Pantry, Primary Bath(s), Walk-in Closet(s), Wood Floors
Lot: Backs to Trees
Lot Dimensions: 0.11 Acre(S)
Parking Notes: 2 Total Parking Spaces
Pet Restrictions: Cats OK, Dogs OK
Rooms: Living Room, Dining Room, Primary Bedroom, Bedroom 2,Bedroom 3,Bedroom 4,Kitchen, Family Room, Laundry, Recreation Room, Bathroom 1,Bathroom 2,Bathroom 3,Primary Bathroom
Sewer: Public Sewer
SQFT Above Finished: 2655
SQFT Below Finished: 860
SQFT Total Finished: 3515
Structure Type: End of Row/Townhouse
Total Garage/Parking Spaces: 2
Utilities: Cable TV, Under Ground
Water: Public
Local Schools
High School: RIVERSIDE
Middle School: BELMONT RIDGE
Elementary School: SELDENS LANDING
School District: LOUDOUN COUNTY PUBLIC SCHOOLS
Listed By / Shown By
Listed By
Agency Name: RE/MAX Allegiance
Agency Phone: 7032379500
Shown By
Agent Name: Chris Nowlan
Agent Phone: (804) 967-2705
Agency Title: Joyner Fine Properties

Estimate Your Payment
Estimated Payment
$ 5,887.05 per month $5,031.26 Principal & Interest $565.58 Property Tax $290.21 Homeowner's InsuranceChange Payment Information



©Joyner Fine Properties - Seller will consider paying buyer agent compensation based upon the terms and conditions of any offer made. Said compensation to be negotiated in the purchase agreement.
Privacy Policy / DMCA Notice / ADA Accessibility


This site is hosted, designed and copyright
© 1994 - 2026 by
Delta Media Group, Inc. -- Patent Pending --
Agency License Information: Joyner Fine Properties and its agents are licensed in the Commonwealth of Virginia.
| MLS# VALO2136698
This townhouse located at , Leesburg, VA 20176 is currently listed for sale with an asking price of $995,000. This property was built in 2003 and has 4 bedrooms and 4 full and 1 partial baths with 3515 sq. ft. is located in the LANSDOWNE ON THE POTOMAC subdivision within the LOUDOUN COUNTY PUBLIC SCHOOLS school district. Search LANSDOWNE ON THE POTOMAC real estate on chrisnowlan.joynerfineproperties.com today.