

BEDS6
BATHS5 full 1 partial
SQUARE FEET5,742
MLS#VAFX2301410
STATUSACTIVE
PROPERTY TYPEResidential - Single Family
SUBDIVISIONMARY LEA PARK
SCHOOLFAIRFAX COUNTY PUBLIC SCHOOLS
Property Description
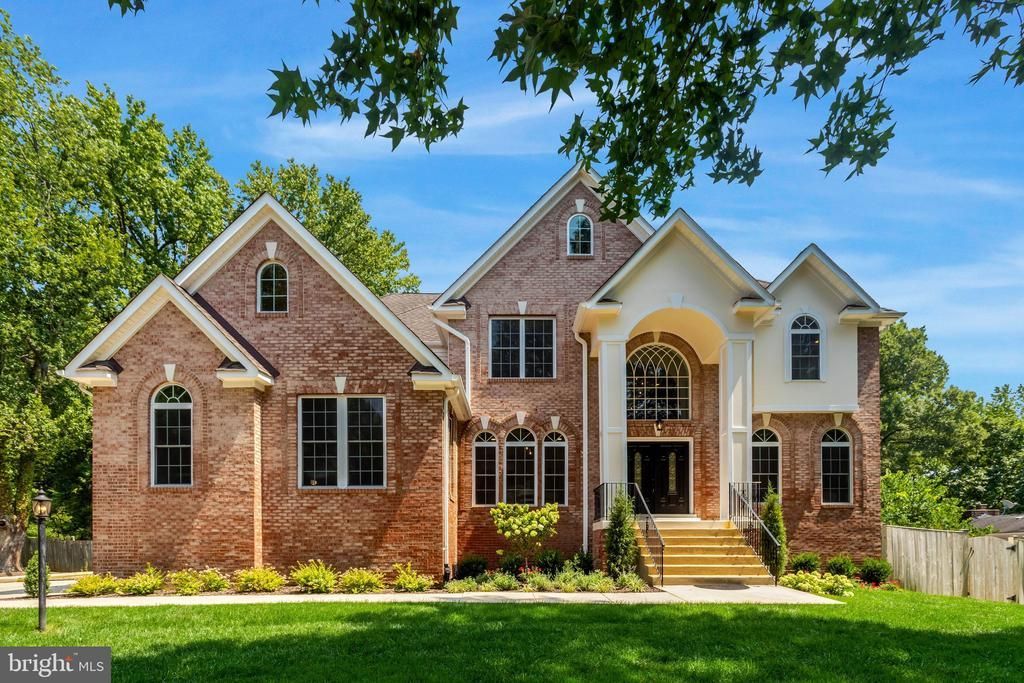
PRICE REDUCED $100,000, now $1,595,000. Welcome to this stunning, renovated 6-bedroom, 5.5-bathroom home on a beautiful and historic half-acre in Mount Vernon, on land that was once part of George Washington's original five farms. Nestled on a quiet cul-de-sac, this is a rare opportunity to own a piece of history with an exceptional list of modern updates. The neighborhood is full of lovely homes like this one, but they rarely come up for sale. The renovations are almost too many to list. Highlights include a new roof, an updated kitchen with brand-new countertops and new appliances, new lighting throughout, new carpet, vanities, and lighting, freshly painted walls throughout, new stair railings, and new French doors opening onto an expanded set of steps down to the manicured backyard. The primary bathroom was fully renovated and the large walk-in closet is left intentionally open, ready for you to design. The main-level bedroom or private office suits multi-generational living. The finished basement offers a bedroom, a spacious recreation room, and abundant storage, and there is a dedicated workout or yoga studio and an oversized storage room that could become a huge pantry. Car enthusiasts will appreciate the two-car garage, a great place to work on or show off your cars, with ample additional parking. The fully fenced, professionally landscaped, flat half-acre has new plantings and grass, a patio with a firepit, and room to run, play, garden, or add a pool. The location is minutes from Mount Vernon Country Club, Fort Belvoir, the George Washington Memorial Parkway, and commuting routes to the Pentagon, Dulles, and DC. Mount Vernon Manor Park, with Little League fields and a playground, is at the end of the street. Schedule your private tour today and share this home with friends. Open Saturday 11am-1pm Open Sunday 12:30pm - 1pm
Upcoming Open Houses
Open House Saturday November 7th, 11:00am - 1:00pm
Open House Sunday November 8th, 12:30pm - 3:30pm
Property Features
Property Type: Residential - Single Family
Basement: Yes
Basement: Fully Finished, Poured Concrete, Workshop, Walkout Stairs, Windows, Sump Pump
Cooling: Central A/C, Ceiling Fan(s), Multi Units
Fireplaces: 1
Fuel Type: Propane - Leased
Garage: 2
Heating: Heat Pump(s)
Home Style: Colonial
Lot Size: 0.50 Acres
Roof Type: Architectural Shingle
Stories: 3.0
Taxes: $10,131
Year Built: 2005
Feature Descriptions
Additional Structures: Above Grade, Below Grade
Appliances: Built-In Range, Dishwasher, Disposal, Microwave, Dryer, Refrigerator, Stainless Steel Appliances, Washer
Exterior: Brick Front, Concrete, Block
Fencing: Fully
Fireplace: Gas/Propane
Flooring: Carpet, Hardwood
Interior: Butlers Pantry, Ceiling Fan(s), Built-Ins, Kitchen - Island, Recessed Lighting, Walk-in Closet(s), Wood Floors, Breakfast Area
Lot: Cul-de-sac, Front Yard, No Thru Street, Rear Yard
Lot Dimensions: 0.50 Acre(S)
Parking Features: Concrete Driveway
Parking Notes: 6 Total Parking Spaces
Rooms: Living Room, Dining Room, Primary Bedroom, Sitting Room, Bedroom 2,Bedroom 3,Bedroom 4,Bedroom 5,Kitchen, Game Room, Family Room, Breakfast Room, Exercise Room, Laundry, Office, Recreation Room, Storage Room, Utility Room, Bedroom 6,Bonus Room, Primary Bathroom, Full Bath, Half Bath
SQFT Above Finished: 4056
SQFT Below Finished: 1686
SQFT Total Finished: 5742
Structure Type: Detached
Total Garage/Parking Spaces: 6
Utilities: Propane, Electric Available
Room Sizes
Primary Bedroom: 18 x 15 Level - Upper 1
Recreation Room: 22 x 12 Level - Lower 1
Game Room: 17 x 18 Level - Lower 1
Utility Room: 7 x 11 Level - Lower 1
Office: 11 x 7 Level - Lower 1
Bedroom 6: 11 x 19 Level - Lower 1
Bonus Room: 11 x 14 Level - Lower 1
Storage Room: 7 x 9 Level - Main
Exercise Room: 14 x 13 Level - Main
Dining Room: 13 x 14 Level - Main
Kitchen: 15 x 14 Level - Main
Breakfast Room: 14 x 14 Level - Main
Family Room: 19 x 19 Level - Main
Bedroom 5: 12 x 14 Level - Main
Living Room: 14 x 13 Level - Main
Primary Bathroom: 18 x 15 Level - Upper 1
Sitting Room: 9 x 12 Level - Upper 1
Laundry: 7 x 6 Level - Upper 1
Bedroom 4: 13 x 12 Level - Upper 1
Bedroom 2: 12 x 12 Level - Upper 1
Bedroom 3: 14 x 14 Level - Upper 1
Local Schools
School District: FAIRFAX COUNTY PUBLIC SCHOOLS
Listed By / Shown By
Listed By
Agency Name: Coldwell Banker Realty
Agency Phone: 7035188300
Shown By
Agent Name: Chris Nowlan
Agent Phone: (804) 967-2705
Agency Title: Joyner Fine Properties

Estimate Your Payment
Estimated Payment
$ 9,374.65 per month $8,065.19 Principal & Interest $844.25 Property Tax $465.21 Homeowner's InsuranceChange Payment Information



©Joyner Fine Properties - Seller will consider paying buyer agent compensation based upon the terms and conditions of any offer made. Said compensation to be negotiated in the purchase agreement.
Privacy Policy / DMCA Notice / ADA Accessibility


This site is hosted, designed and copyright
© 1994 - 2026 by
Delta Media Group, Inc. -- Patent Pending --
Agency License Information: Joyner Fine Properties and its agents are licensed in the Commonwealth of Virginia.
8713 Oak Leaf Drive | MLS# VAFX2301410
This single family home located at 8713 Oak Leaf Drive, Alexandria, VA 22309 is currently listed for sale with an asking price of $1,595,000. This property was built in 2005 and has 6 bedrooms and 5 full and 1 partial baths with 5742 sq. ft. Oak Leaf Drive is located in the MARY LEA PARK subdivision within the FAIRFAX COUNTY PUBLIC SCHOOLS school district. Search MARY LEA PARK real estate on chrisnowlan.joynerfineproperties.com today.