

BEDS5
BATHS4 full 1 partial
SQUARE FEET4,582
MLS#VALO2131586
STATUSACTIVE
PROPERTY TYPEResidential - Single Family
SUBDIVISIONWHITE OAKS FARM
SCHOOLLOUDOUN COUNTY PUBLIC SCHOOLS
Property Description
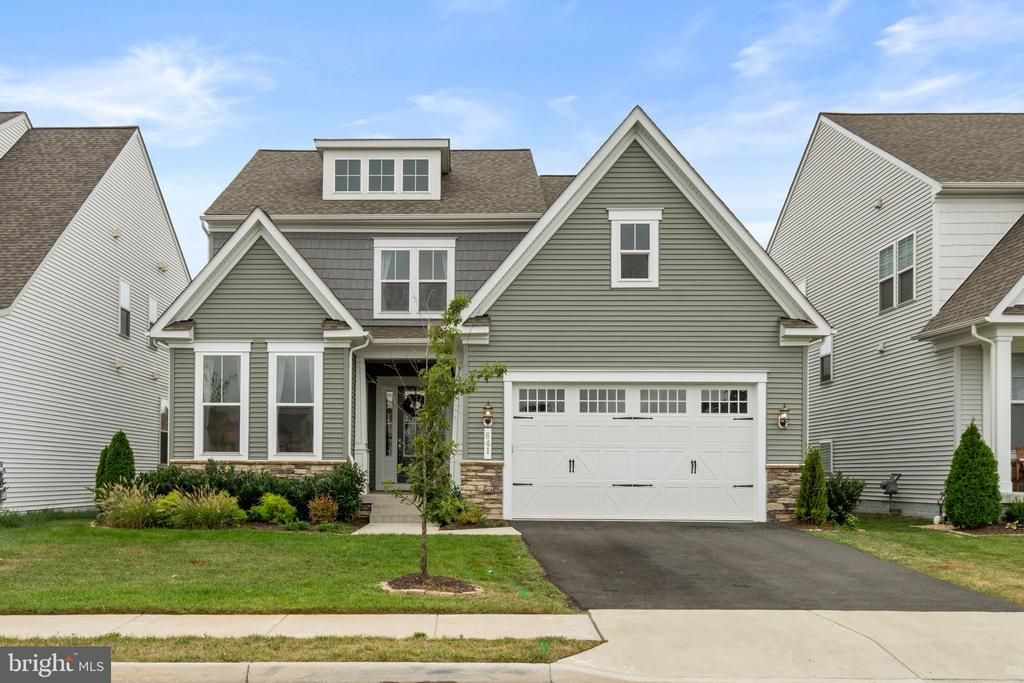
Tucked away in a quiet cul-de-sac, this stunning Stanley Martin-built home seamlessly blends modern comfort with timeless design. Boasting over 4,500 square feet of finished space, it is thoughtfully designed for everyday living, entertaining, and multigenerational needs. One of the home’s most unique features is the rare main-level guest suite—complete with a private bedroom, full bath, its own laundry, kitchenette, and a spacious bonus room. Whether hosting long-term guests or accommodating extended family, this suite delivers unmatched flexibility. The main level stuns with 10-foot ceilings, creating a light-filled, open atmosphere. The gourmet kitchen is a true focal point, featuring a massive island, stainless steel appliances, custom cabinetry, and designer finishes. Adjacent, the elegant dining area with floor-to-ceiling windows flows effortlessly onto the covered rear porch—perfect for evening relaxation. A cozy family room with a sleek fireplace, a dedicated home office, and a chic powder room round out the main level. Upstairs, you'll find three generous bedrooms, including a luxurious primary suite offering dual walk-in closets and a spa-inspired ensuite bath with double vanities and an oversized glass-enclosed shower. A versatile loft area provides space for a second office, lounge, or playroom,. A Jack-and-Jill bathroom and a second laundry room ensure added convenience. The fully finished lower level includes a spacious recreation room with walk-out access, a fifth bedroom, full bath, and abundant storage—ideal for guests or future customization. Located just minutes from downtown Leesburg, top-rated schools, shopping, dining, and commuter routes, this home delivers the perfect blend of luxury, functionality, and location in one of Loudoun County’s most desirable communities.
Property Features
Property Type: Residential - Single Family
Basement: Daylight, Full, Connecting Stairway, Full, Fully Finished, Heated, Interior Access, Outside Entrance, Rear Entrance, Walkout Stairs, Windows
Basement: Yes
Cooling: Central A/C
Fuel Type: Natural Gas
Garage: 2
Heating: Forced Air
Home Style: Colonial
Lot Size: 0.13 Acres
Stories: 3.0
Taxes: $10,647
Year Built: 2022
Feature Descriptions
Accessibility: Level Entry - Main
Additional Structures: Above Grade, Below Grade
Appliances: Built-In Microwave, Dishwasher, Disposal, Dryer, Energy Efficient Appliances, Exhaust Fan, Icemaker, Microwave, Oven - Single, Oven - Wall, Oven/Range - Gas, Refrigerator, Stainless Steel Appliances, Range Hood, Washer
Exterior: Stone, Vinyl Siding
HOA Fee: $90.00/Monthly
Interior: 2nd Kitchen, Breakfast Area, Carpet, Ceiling Fan(s), Crown Moldings, Dining Area, Entry Level Bedroom, Family Room Off Kitchen, Floor Plan - Open, Formal/Separate Dining Room, Kitchen - Gourmet, Kitchen - Island, Kitchenette, Kitchen - Table Space, Pantry, Recessed Lighting, Primary Bath(s), Upgraded Countertops, Walk-in Closet(s), Wood Floors
Lot Dimensions: 0.13 Acre(S)
Parking Features: Asphalt Driveway, Electric Vehicle Charging Station(s), Paved Driveway
Parking Notes: 2 Total Parking Spaces
Rooms: Primary Bedroom, Bedroom 2,Bedroom 3,Bedroom 4,Kitchen, Family Room, Foyer, In-Law/auPair/Suite, Laundry, Loft, Recreation Room, Bathroom 2,Bathroom 3,Primary Bathroom, Full Bath
Sewer: Public Sewer
SQFT Above Finished: 3142
SQFT Below Finished: 1440
SQFT Total Finished: 4582
Structure Type: Detached
Total Garage/Parking Spaces: 2
Water: Public
Local Schools
School District: LOUDOUN COUNTY PUBLIC SCHOOLS
Listed By / Shown By
Listed By
Agency Name: Samson Properties
Agency Phone: 7033788810
Shown By
Agent Name: Chris Nowlan
Agent Phone: (804) 967-2705
Agency Title: Joyner Fine Properties

Estimate Your Payment
Estimated Payment
$ 6,770.28 per month $5,562.20 Principal & Interest $887.25 Property Tax $320.83 Homeowner's InsuranceChange Payment Information



©Joyner Fine Properties - Seller will consider paying buyer agent compensation based upon the terms and conditions of any offer made. Said compensation to be negotiated in the purchase agreement.
Privacy Policy / DMCA Notice / ADA Accessibility


This site is hosted, designed and copyright
© 1994 - 2026 by
Delta Media Group, Inc. -- Patent Pending --
Agency License Information: Joyner Fine Properties and its agents are licensed in the Commonwealth of Virginia.
641 Lipizzan Drive SW | MLS# VALO2131586
This single family home located at 641 Lipizzan Drive SW , Leesburg, VA 20175 is currently listed for sale with an asking price of $1,100,000. This property was built in 2022 and has 5 bedrooms and 4 full and 1 partial baths with 4582 sq. ft. Lipizzan Drive SW is located in the WHITE OAKS FARM subdivision within the LOUDOUN COUNTY PUBLIC SCHOOLS school district. Search WHITE OAKS FARM real estate on chrisnowlan.joynerfineproperties.com today.