

BEDS2
BATHS2 full
SQUARE FEET1,054
MLS#VAAX2067338
STATUSACTIVE
PROPERTY TYPEResidential - Condominium
SUBDIVISIONSENTINEL OF LANDMARK
SCHOOLALEXANDRIA CITY PUBLIC SCHOOLS
Property Description
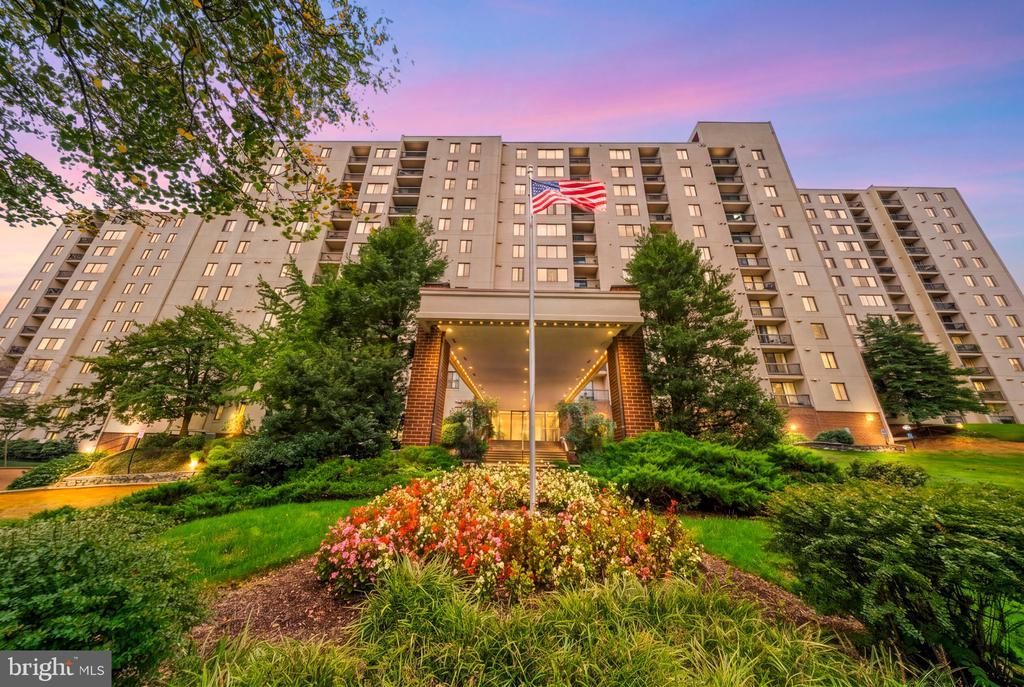
This charming 2-bedroom, 2-bathroom unit in the desirable Sentinel of Landmark community offers a perfect blend of comfort and convenience. Step inside to discover a traditional floor plan adorned with plush carpeting and upgraded countertops, creating a warm and inviting atmosphere. The spacious primary suite features a walk-in closet and a private bath, ensuring a serene retreat. Enjoy the ease of in-unit laundry with electric dryer and washer hookups, and a well-equipped kitchen boasting modern appliances, including a self-cleaning oven, built-in microwave, and dishwasher. Community amenities abound, with access to a refreshing outdoor pool, exercise room, and meeting spaces, all while enjoying the peace of assigned parking in a secure garage. With high-speed internet and cable included in the association fee, this home is perfect for those seeking a vibrant lifestyle. Conveniently located near public transportation, this unit is a true gem waiting to welcome you home.
Property Features
Property Type: Residential - Condominium
Cooling: Heat Pump(s), Multi Units
Fuel Type: Electric
Garage: 1
Heating: Summer/Winter Changeover
Stories: 1.0
Taxes: $3,415
Year Built: 1980
Feature Descriptions
Accessibility: Elevator
Additional Structures: Above Grade, Below Grade
Appliances: Built-In Microwave, Dishwasher, Disposal, Dryer - Electric, Icemaker, Microwave, Oven - Self Cleaning, Oven/Range - Electric, Refrigerator
Building Name: SENTINEL OF LANDMARK
Community Amenities: Elevator, Exercise Room, Meeting Room, Pool - Outdoor, Reserved/Assigned Parking, Swimming Pool, Common Grounds
Condo/Coop Fee: $817.40/Monthly
Days on Site: 15
Exterior: Brick Veneer
Flooring: Carpet
Interior: Bathroom - Tub Shower, Carpet, Entry Level Bedroom, Flat, Floor Plan - Traditional, Primary Bath(s), Upgraded Countertops, Walk-in Closet(s)
Parking Features: Assigned
Parking Notes: 1 Total Parking Spaces
Pet Restrictions: Cats OK, Dogs OK, Number Limit, Size/Weight Restriction
Sewer: Public Sewer
SQFT Above Finished: 1054
SQFT Total Finished: 1054
Structure Type: Unit/Flat/Apartment
Total Garage/Parking Spaces: 1
Water: Public
Local Schools
High School: ALEXANDRIA CITY
Middle School: FRANCIS C HAMMOND
Elementary School: SAMUEL W. TUCKER
School District: ALEXANDRIA CITY PUBLIC SCHOOLS
Listed By / Shown By
Listed By
Agency Name: Promax Management, Inc.
Agency Phone: 7036425683
Shown By
Agent Name: Chris Nowlan
Agent Phone: (804) 967-2705
Agency Title: Joyner Fine Properties

Estimate Your Payment
Estimated Payment
$ 1,749.46 per month $1,384.99 Principal & Interest $284.58 Property Tax $79.89 Homeowner's InsuranceChange Payment Information



©Joyner Fine Properties - Seller will consider paying buyer agent compensation based upon the terms and conditions of any offer made. Said compensation to be negotiated in the purchase agreement.
Privacy Policy / DMCA Notice / ADA Accessibility


This site is hosted, designed and copyright
© 1994 - 2026 by
Delta Media Group, Inc. -- Patent Pending --
Agency License Information: Joyner Fine Properties and its agents are licensed in the Commonwealth of Virginia.
6300 Stevenson Avenue, Unit 414 | MLS# VAAX2067338
This condo located at 6300 Stevenson Avenue, Unit 414, Alexandria, VA 22304 is currently listed for sale with an asking price of $273,900. This property was built in 1980 and has 2 bedrooms and 2 full baths with 1054 sq. ft. Stevenson Avenue, Unit 414 is located in the SENTINEL OF LANDMARK subdivision within the ALEXANDRIA CITY PUBLIC SCHOOLS school district. Search SENTINEL OF LANDMARK real estate on chrisnowlan.joynerfineproperties.com today.