

BEDS7
BATHS4 full 1 partial
SQUARE FEET7,373
MLS#667884
STATUS
PROPERTY TYPEResidential - Single Family
Property Description
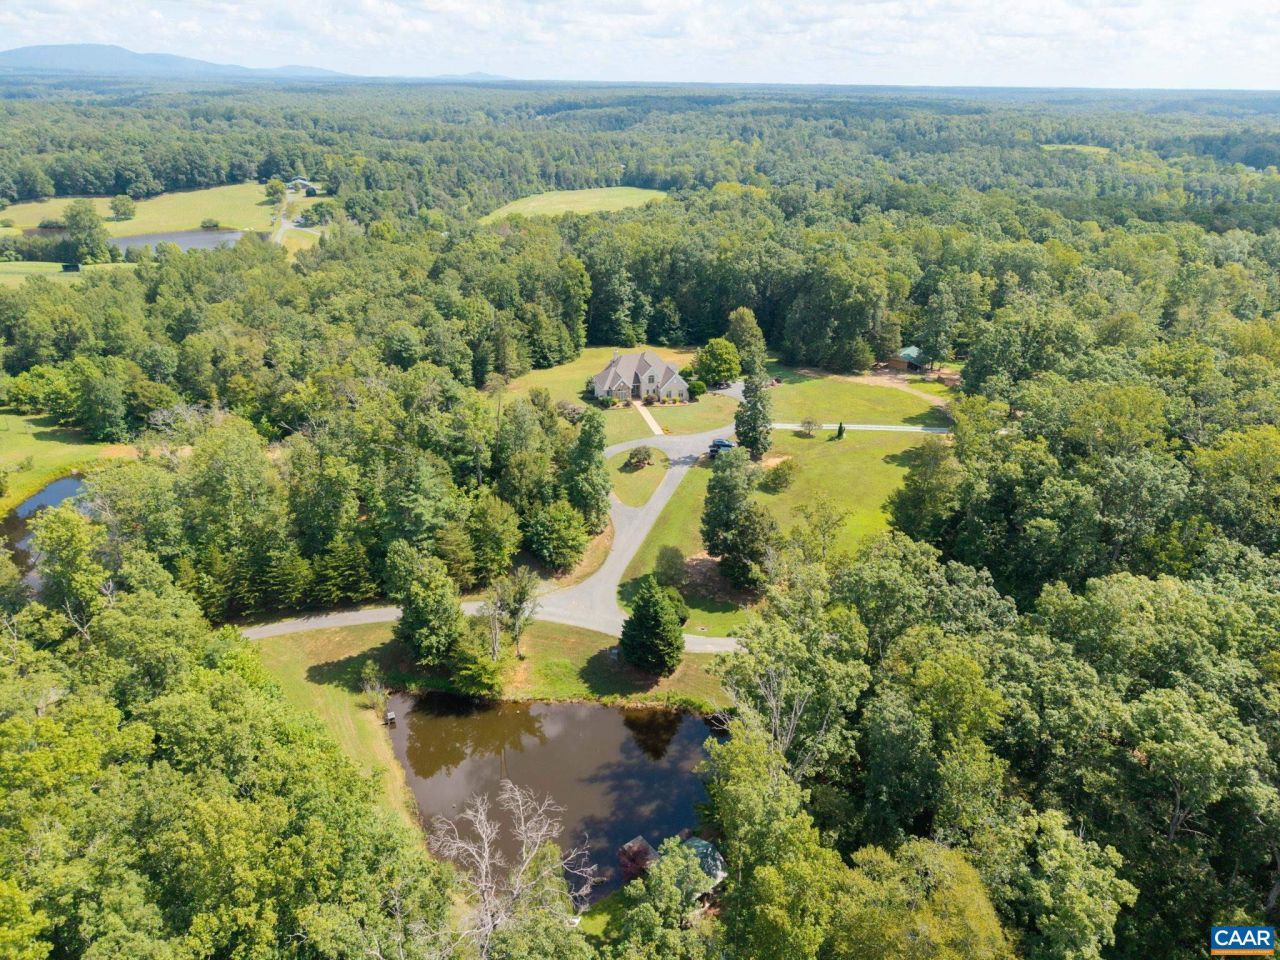
A hidden gem within the scenic Keswick area! Only 10 minutes to Charlottesville and a couple minutes to I64 makes this location ideal! With over 33 acres, multiple ponds, a main house and a 2000 square foot cabin, the possibilities of this property are endless! There is even a portion of the land that has been used for weddings in the past! Bring your ATV! This property is the Outdoorsmans dream as it offers plenty of room for hunting and fishing! Turn it into your own personal retreat! Plenty of room for extended family or guest! The main house is custom built and holds a bit of history as the woodwork is from James Madisons Montpelier. You will find high craftsmanship through-out, including the Italian tile on the back porch. Make your appointment and come claim it for yourself!
Property Features
Property Type: Residential - Single Family
Basement: Yes
Basement: Exterior Entry, Full, Finished, Heated, Interior Entry, Walk-Out Access
Cooling: Central Air, Heat Pump
Garage: 2 car attached
Heating: Central, Wood
Lot Size: 33.34 Acres
Roof Type: Architectural
Stories: 2.0
Taxes: $13,000
Year Built: 2005
Amenities
Additional Living Quarters
Central Vacuum
Double Vanity
Primary Downstairs
Sitting Area in Primary
Second Kitchen
Walk-In Closet(s)
Breakfast Bar
Tray Ceiling(s)
Entrance Foyer
Eat-in Kitchen
Home Office
Recessed Lighting
Utility Room
Vaulted Ceiling(s)
Landscape Lights
Mature Trees/Landscape
Propane Tank - Owned
Feature Descriptions
Appliances: Built-In Oven, Double Oven, Dishwasher, Electric Cooktop, Disposal, Microwave, Refrigerator, Dryer, Water Softener, Washer
Community Features: Pond
Days on Site: 337
Exclusions: gas fireplace in basement, sauna outside
Exterior: Brick, Fiber Cement, Stick Built, Stone
Fireplace: Stone, Wood Burning
Flooring: Ceramic Tile, Hardwood, Porcelain Tile, Stone
Horse Amenities: Loafing Shed
Lot: Cul-De-Sac, Garden, Landscaped, Level, Native Plants, Partially Cleared, Private, Secluded, Wooded, Waterfront
Parcel#: 95-5
Parking: Asphalt, Attached, Basement, Electricity, Garage, Garage Door Opener, Garage Faces Side
Parking Notes: Asphalt, Attached, Basement, Electricity, Garage, Garag
Patio/Porch: Rear Porch, Covered, Deck, Front Porch, Patio, Porch
Security: yes
Security: Security System, Dead Bolt(s), Smoke Detector(s), Surveillance System
Sewer: Septic Tank
Special View Info: Trees/Woods, Water
Topography: Rolling
Utilities: Cable Available, High Speed Internet Available, Propane, Satellite Internet Available
View: Trees/Woods, Water
Water: Private, Well
Window: Casement Window(s), Double Pane Windows, Low-Emissivity Windows
Local Schools
High School: Monticello
Middle School: Burley
Elementary School: Stone-Robinson
Listed By / Shown By
Listed By
Agency Name: OPENING DOORS REAL ESTATE
Agency Phone: 434-806-7996
Shown By
Agent Name: Chris Nowlan
Agent Phone: (804) 967-2705
Agency Title: Joyner Fine Properties

Estimate Your Payment
Estimated Payment
$ 12,314.58 per month $10,618.74 Principal & Interest $1,083.33 Property Tax $612.50 Homeowner's InsuranceChange Payment Information



©Joyner Fine Properties - Seller will consider paying buyer agent compensation based upon the terms and conditions of any offer made. Said compensation to be negotiated in the purchase agreement.
Privacy Policy / DMCA Notice / ADA Accessibility


This site is hosted, designed and copyright
© 1994 - 2026 by
Delta Media Group, Inc. -- Patent Pending --
Agency License Information: Joyner Fine Properties and its agents are licensed in the Commonwealth of Virginia.
4995 Moriah Way | MLS# 667884
This single family home located at 4995 Moriah Way, Keswick, VA 22947 is currently listed for sale with an asking price of $2,100,000. This property was built in 2005 and has 7 bedrooms and 4 full and 1 partial baths with 7373 sq. ft. Search Keswick real estate on chrisnowlan.joynerfineproperties.com today.