

BEDS4
BATHS3 full
SQUARE FEET2,537
MLS#VAFX2331210
STATUSACTIVE
PROPERTY TYPEResidential - Single Family
SUBDIVISIONWILLOWRUN
SCHOOLFAIRFAX COUNTY PUBLIC SCHOOLS
Property Description
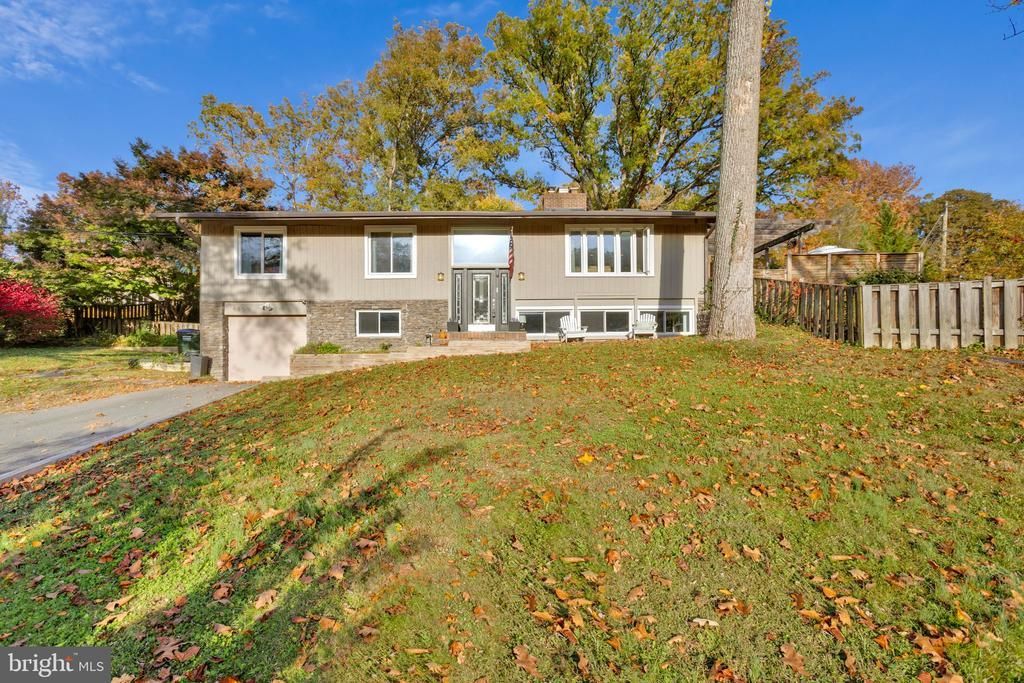
JUST LISTED AND OPEN SUNDAY 2-4! Awesome open floorplan home in desirable Willowrun offering tons of light with many floor to ceiling windows and skylights. 4 spacious Bedrooms, 3 renovated Full Baths, a 1-car garage with large driveway, 2 gas fireplaces, and extraordinary outside space with large patio, deck, and greenspace inside the Beltway! Upgrades include: windows, electrical panel and wiring, HVAC, tankless water heater, water filtration system, back deck, side patio, and pergola, Close to Thomas Jefferson High School and all commuting routes via 395, 495, 95, Braddock, Edsall, and Little River Tpk.
Property Features
Property Type: Residential - Single Family
Basement: Yes
Basement: Daylight, Full, Garage Access, Heated, Improved, Interior Access, Outside Entrance, Partially Finished, Walkout Level, Windows
Cooling: Central A/C
Fireplaces: 2
Fuel Type: Natural Gas
Garage: 1
Heating: Forced Air
Home Style: Split Level, Contemporary
Lot Size: 0.46 Acres
Stories: 2.0
Taxes: $10,134
Year Built: 1959
Feature Descriptions
Additional Structures: Above Grade, Below Grade
Appliances: Built-In Microwave, Dishwasher, Disposal, Dryer, Refrigerator, Washer, Water Heater - Tankless, Water Conditioner - Owned
Days on Site: 7
Exterior: Brick, Stone
Exterior: Extensive Hardscape, Other
Fencing: Rear
Fireplace: Screen, Brick, Fireplace - Glass Doors
Flooring: Hardwood, Ceramic Tile
Interior: Built-Ins, Kitchen - Eat-In, Primary Bath(s), Bathroom - Stall Shower, Bathroom - Tub Shower, Upgraded Countertops, Wood Floors, Window Treatments, Attic, Ceiling Fan(s), Family Room Off Kitchen, Floor Plan - Open, Skylight(s), WhirlPool/HotTub
Lot: Rear Yard, Landscaping, Level, Front Yard, Secluded
Lot Dimensions: 0.46 Acre(S)
Parking Features: Paved Driveway
Parking Notes: 5 Total Parking Spaces
Rooms: Living Room, Dining Room, Primary Bedroom, Bedroom 2,Bedroom 3,Bedroom 4,Kitchen, Family Room, Utility Room, Bathroom 2,Bathroom 3,Primary Bathroom
Sewer: Public Sewer
Special View Info: Trees/Woods
SQFT Above Finished: 1537
SQFT Below Finished: 1000
SQFT Total Finished: 2537
Structure Type: Detached
Total Garage/Parking Spaces: 5
Water: Public, Well
Windows: Skylights, Screens
Local Schools
High School: ANNANDALE
Middle School: HOLMES
Elementary School: WEYANOKE
School District: FAIRFAX COUNTY PUBLIC SCHOOLS
Listed By / Shown By
Listed By
Agency Name: Potomac River, Realtors
Agency Phone: 7033717601
Shown By
Agent Name: Chris Nowlan
Agent Phone: (804) 967-2705
Agency Title: Joyner Fine Properties

Estimate Your Payment
Estimated Payment
$ 5,925.30 per month $4,803.72 Principal & Interest $844.50 Property Tax $277.08 Homeowner's InsuranceChange Payment Information



©Joyner Fine Properties - Seller will consider paying buyer agent compensation based upon the terms and conditions of any offer made. Said compensation to be negotiated in the purchase agreement.
Privacy Policy / DMCA Notice / ADA Accessibility


This site is hosted, designed and copyright
© 1994 - 2026 by
Delta Media Group, Inc. -- Patent Pending --
Agency License Information: Joyner Fine Properties and its agents are licensed in the Commonwealth of Virginia.
4809 Randolph Drive | MLS# VAFX2331210
This single family home located at 4809 Randolph Drive, Annandale, VA 22003 is currently listed for sale with an asking price of $950,000. This property was built in 1959 and has 4 bedrooms and 3 full baths with 2537 sq. ft. Randolph Drive is located in the WILLOWRUN subdivision within the FAIRFAX COUNTY PUBLIC SCHOOLS school district. Search WILLOWRUN real estate on chrisnowlan.joynerfineproperties.com today.