

BEDS2
BATHS2 full
SQUARE FEET1,150
MLS#VARP2002838
STATUSACTIVE
PROPERTY TYPEResidential - Single Family
SCHOOLRAPPAHANNOCK COUNTY PUBLIC SCHOOLS
Property Description
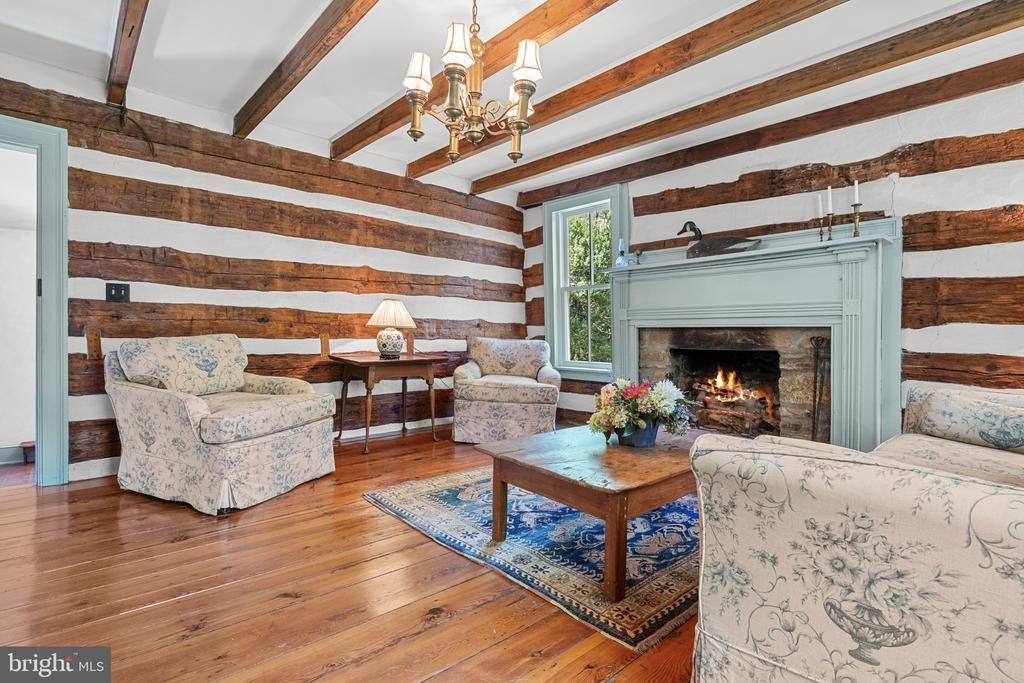
Live the slow life in 1780s Rappahannock County. Pass through a curtain of 100-year-old boxwoods and you’ll find Old Chestnut Cabin: a restored circa 1780 two bedroom, two bathroom farmhouse on 25 +/- private acres, where the pace is set by songbirds and the creek. Start your morning with coffee on the screened porch, then rinse off in the outdoor shower. Inside, hand-hewn beams, wide-plank floors and a deep stone hearth keep the farmhouse’s history close, while soapstone counters and a modern kitchen make the days easy. The living room centers on a deep stone hearth with a painted mantel, flanked by tall windows that fill the room with light. The updated kitchen balances old and new, pairing soapstone counters, shaker-style cabinetry, a deep stone hearth, and modern appliances with the same log walls and beamed ceiling found throughout the home. Also on the main level, you’ll find a den, perfect for reading your evening book, alternatively, this could also be used as a third bedroom. The main level bathroom has an adorable claw-foot tub and a view of the rear lawn. Upstairs, two well-sized bedrooms share a sweet landing and a unique ‘wet room’ full bathroom. The grand rear lawn, shaded by stately mature trees, including black walnuts, is made for lawn games, long afternoons and barefoot summer evenings. Fire up the grill on the deck off the kitchen and feed a crowd, then carry the party down to the flagstone patio, framed by a hand-laid stone wall, where good company can stretch well into the night. When the last guest heads home, the midnight sky is all yours. Then lose an afternoon in the woods. Follow the trails, trace the gentle creek and listen for native songbirds as meadow gives way to mature woodland, all across 25 acres that are entirely yours. Come home to the outdoor shower, or sink into the claw-foot tub with a view of the lawn. Castleton Festival is minutes away, Sperryville and Little Washington offer farm-to-table dining, galleries, wineries and breweries, and D.C. is just under 90 minutes east.
Property Features
Property Type: Residential - Single Family
Basement: Yes
Basement: Connecting Stairway, Outside Entrance, Partial, Rear Entrance
Cooling: Central A/C
Fireplaces: 3
Fuel Type: Propane - Owned, Electric, Central
Heating: Forced Air, Heat Pump(s)
Home Style: Log Home
Lot Size: 25.03 Acres
Roof Type: Metal
Stories: 2.0
Taxes: $1,662
Year Built: 1780
Feature Descriptions
Additional Structures: Above Grade, Below Grade
Appliances: Dishwasher, Oven/Range - Gas, Refrigerator, Water Heater
Exterior: Frame
Exterior: Extensive Hardscape, Outside Shower
Fireplace: Stone
Flooring: Hardwood
Interior: Floor Plan - Traditional, Kitchen - Country, Kitchen - Table Space, Wood Floors, Bathroom - Walk-In Shower, Ceiling Fan(s), Exposed Beams, Kitchen - Eat-In, Kitchen - Gourmet, Upgraded Countertops
Location: Rural
Lot: Landscaping, Stream/Creek, Trees/Wooded, Rural, Secluded, Road Frontage, Private, Backs to Trees
Lot Dimensions: 25.03 Acre(S)
Number of Rooms: 5
Rooms: Living Room, Kitchen, Den, Screened Porch
Sewer: Gravity Sept Fld, Septic = # of BR
Special View Info: Garden/Lawn, Mountain, Trees/Woods
SQFT Above Finished: 1150
SQFT Total Finished: 1150
Structure Type: Detached
Utilities: Above Ground, Propane
Water: Private, Well
Windows: Screens, Storm, Wood Frame
Wooded: Yes
Local Schools
School District: RAPPAHANNOCK COUNTY PUBLIC SCHOOLS
Listed By / Shown By
Listed By
Agency Name: Cheri Woodard Realty
Agency Phone: 5409878500
Shown By
Agent Name: Chris Nowlan
Agent Phone: (804) 967-2705
Agency Title: Joyner Fine Properties

Estimate Your Payment
Estimated Payment
$ 6,021.53 per month $5,562.20 Principal & Interest $138.50 Property Tax $320.83 Homeowner's InsuranceChange Payment Information



©Joyner Fine Properties - Seller will consider paying buyer agent compensation based upon the terms and conditions of any offer made. Said compensation to be negotiated in the purchase agreement.
Privacy Policy / DMCA Notice / ADA Accessibility


This site is hosted, designed and copyright
© 1994 - 2026 by
Delta Media Group, Inc. -- Patent Pending --
Agency License Information: Joyner Fine Properties and its agents are licensed in the Commonwealth of Virginia.
263 Lizzie Mills Road | MLS# VARP2002838
This single family home located at 263 Lizzie Mills Road, Castleton, VA 22716 is currently listed for sale with an asking price of $1,100,000. This property was built in 1780 and has 2 bedrooms and 2 full baths with 1150 sq. ft. Lizzie Mills Road is located within the RAPPAHANNOCK COUNTY PUBLIC SCHOOLS school district. Search Castleton real estate on chrisnowlan.joynerfineproperties.com today.