
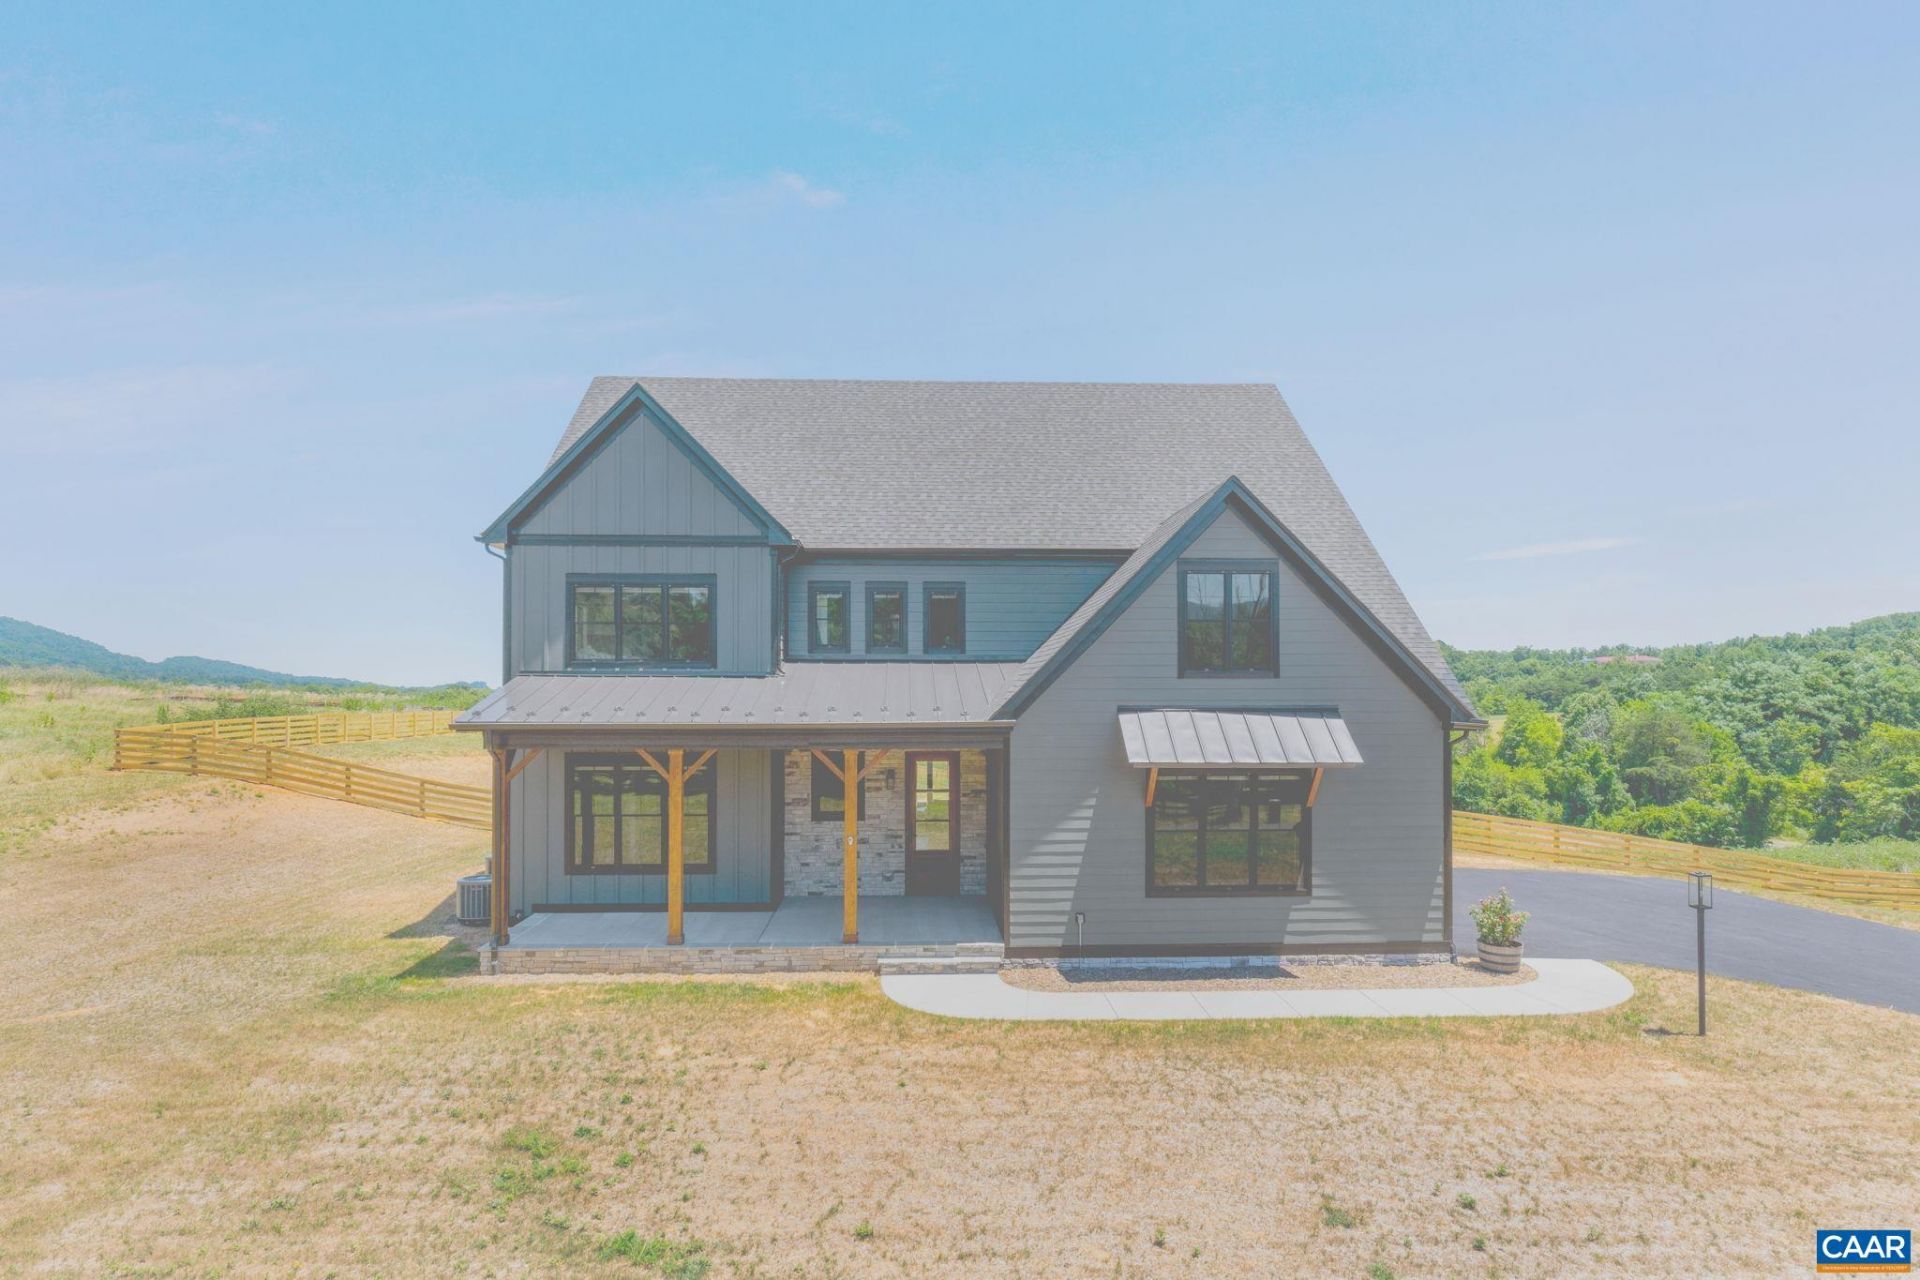

BEDS5
BATHS4 full 1 partial
SQUARE FEET4,853
MLS#678024
STATUS
PROPERTY TYPEResidential - Single Family
SUBDIVISIONMONTGOMERY RIDGE
Property Description
Montgomery Ridge Phase IV may be one of the last communities in Albemarle County offering spacious half-acre homesites. This ultra-rare enclave of just 14 homesites provides exceptional wooded privacy while remaining only minutes from Route 29. All homesites are served by public water and sewer, natural gas, and fiber-optic internet. The James is a unique dual-primary floor plan that combines the convenience of main-level living with the space and bedroom count of a larger traditional home. The open-concept design is ideal for both entertaining and everyday living. Step outside to your screened porch or open deck and enjoy the peaceful wooded setting. Upstairs, youll find a spacious laundry room, a large second primary suite, and two additional bedrooms. The bonus room above the garage can be finished to provide even more living space. The walkout terrace level includes a finished recreation room, bedroom, and full bath, with additional unfinished areas available for future expansion. Call today for more information.
Property Features
Property Type: Residential - Single Family
Basement: Exterior Entry, Full, Partially Finished, Walk-Out Access
Basement: Yes
Cooling: Central Air, Heat Pump
Garage: 2 car attached
Heating: Central, Heat Pump, Natural Gas
Lot Size: 0.50 Acres
Roof Type: Architectural
Stories: 2.0
Taxes: $13,800
Year Built: 2027
Amenities
Primary Downstairs
Entrance Foyer
Home Office
Loft
Mud Room
Porch
Feature Descriptions
Appliances: ENERGY STAR Qualified Appliances, Tankless Water Heater
Association Amenities: Trail(s)
Community Features: Sidewalks
Days on Site: 41
Exterior: Exterior Duct-Work is Insulated, Fiber Cement, Foam
Fireplace: Gas, Sealed Combustion
HOA: Yes
HOA Fee: 350/ Semi-Annually
Lot: Cul-De-Sac, Dead End
Parcel#: Based on final sale
Parking: Attached, Garage Faces Front, Garage, Garage Door Opener
Parking Notes: Attached, Garage Faces Front, Garage, Garage Door Ope
Patio/Porch: Composite, Deck, Front Porch, Porch, Screened
Security: Radon Mitigation System
Sewer: Public Sewer
Special View Info: Trees/Woods
Utilities: Fiber Optic Available
View: Trees/Woods
Water: Public
Window: Double Pane Windows, Insulated Windows
Local Schools
High School: Albemarle
Middle School: Lakeside
Elementary School: Hollymead
Listed By / Shown By
Listed By
Agency Name: LORING WOODRIFF REAL ESTATE ASSOCIATES
Agency Phone: 434-977-4005
Shown By
Agent Name: Chris Nowlan
Agent Phone: (804) 967-2705
Agency Title: Joyner Fine Properties

Estimate Your Payment
Estimated Payment
$ 10,001.29 per month $8,368.58 Principal & Interest $1,150.00 Property Tax $482.71 Homeowner's InsuranceChange Payment Information



©Joyner Fine Properties - Seller will consider paying buyer agent compensation based upon the terms and conditions of any offer made. Said compensation to be negotiated in the purchase agreement.
Privacy Policy / DMCA Notice / ADA Accessibility


This site is hosted, designed and copyright
© 1994 - 2026 by
Delta Media Group, Inc. -- Patent Pending --
Agency License Information: Joyner Fine Properties and its agents are licensed in the Commonwealth of Virginia.
2534-1 Montgomery Ridge Rd | MLS# 678024
This single family home located at 2534-1 Montgomery Ridge Rd , Charlottesville, VA 22911 is currently listed for sale with an asking price of $1,655,000. This property was built in 2027 and has 5 bedrooms and 4 full and 1 partial baths with 4853 sq. ft. 2534-1 Montgomery Ridge Rd is located in the MONTGOMERY RIDGE subdivision. Search MONTGOMERY RIDGE real estate on chrisnowlan.joynerfineproperties.com today.