

BEDS4
BATHS4 full
SQUARE FEET4,261
MLS#VAST2050394
STATUSACTIVE
PROPERTY TYPEResidential - Single Family
SUBDIVISIONSOUTHGATE
SCHOOLSTAFFORD COUNTY PUBLIC SCHOOLS
Property Description
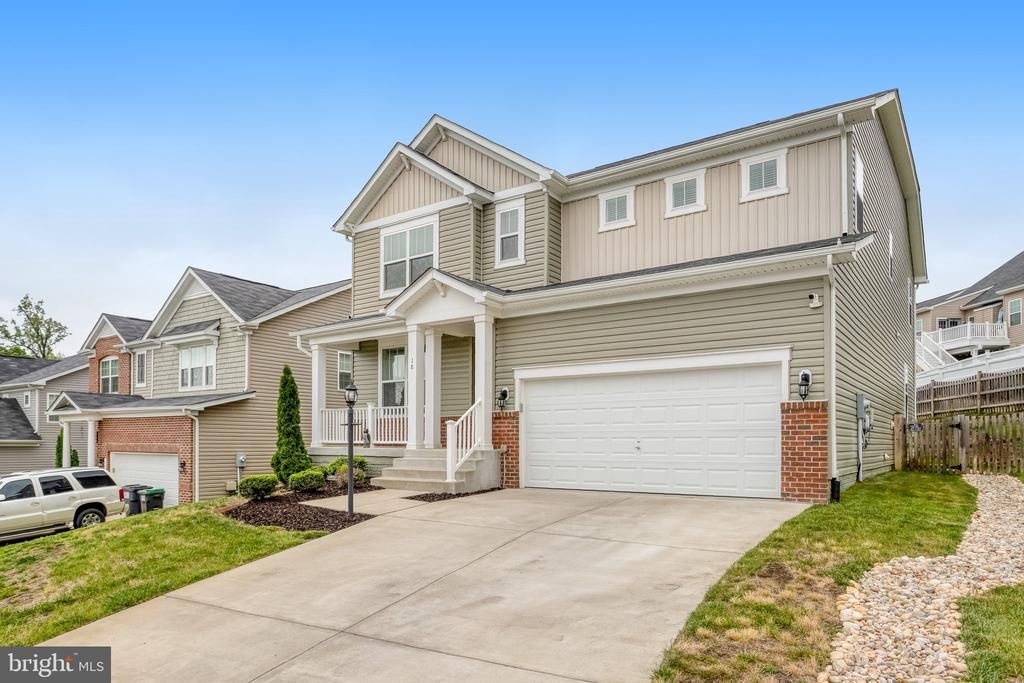
You will not want to miss this amazing, spotless and well cared for 4-bedroom, 4-bathroom single-family home in Fredericksburg. The main level features a spacious open-concept living area, living room, dining room, a well-appointed kitchen with brand-new high-end appliances, bedroom, and full bath. Walkout from main level on to TREX deck. Upstairs, you’ll find three additional bedrooms, including a primary suite with its own en-suite bath, along with two more bedrooms that share a full bath and laundry. The fully finished basement provides a large bonus room and a full bathroom, offering great flexibility for whatever your needs may be. A tankless water heater, added in 2020, provides endless hot water while being energy efficient. Fresh paint throughout, new carpet, all new ceiling fans, new garage door opener, and light fixtures. Security system with multiple cameras and new smoke alarms. Outside, the fenced-in backyard features a deck—ideal for outdoor entertaining—and irrigation system. Low HOA covers snow removal, water and trash services, common area maintenance, and access to amenities like basketball courts and a playground. Conveniently located near Route 1 and Interstate 95, this home offers easy access to Quantico, local shops, restaurants, schools, and commuter routes. Come fall in love.
Property Features
Property Type: Residential - Single Family
Basement: Yes
Basement: Fully Finished, Walkout Stairs
Cooling: None
Fuel Type: Natural Gas
Garage: 2
Heating: Heat Pump(s)
Home Style: Colonial
Lot Size: 0.23 Acres
Stories: 3.0
Taxes: $5,267
Year Built: 2018
Feature Descriptions
Additional Structures: Above Grade, Below Grade
Community Amenities: Basketball Courts, Tot Lots/Playground
Days on Site: 38
Exterior: Combination
HOA Fee: $78.00/Monthly
Lot Dimensions: 0.23 Acre(S)
Parking Notes: 2 Total Parking Spaces
Sewer: Public Sewer
SQFT Above Finished: 3340
SQFT Below Finished: 921
SQFT Total Finished: 4261
Structure Type: Detached
Total Garage/Parking Spaces: 2
Water: Public
Local Schools
High School: STAFFORD
Middle School: EDWARD E. DREW
Elementary School: FALMOUTH
School District: STAFFORD COUNTY PUBLIC SCHOOLS
Listed By / Shown By
Listed By
Agency Name: Samson Properties
Agency Phone: 7033788810
Shown By
Agent Name: Chris Nowlan
Agent Phone: (804) 967-2705
Agency Title: Joyner Fine Properties

Estimate Your Payment
Estimated Payment
$ 3,781.55 per month $3,160.34 Principal & Interest $438.92 Property Tax $182.29 Homeowner's InsuranceChange Payment Information



©Joyner Fine Properties - Seller will consider paying buyer agent compensation based upon the terms and conditions of any offer made. Said compensation to be negotiated in the purchase agreement.
Privacy Policy / DMCA Notice / ADA Accessibility


This site is hosted, designed and copyright
© 1994 - 2026 by
Delta Media Group, Inc. -- Patent Pending --
Agency License Information: Joyner Fine Properties and its agents are licensed in the Commonwealth of Virginia.
18 Melbourne Drive | MLS# VAST2050394
This single family home located at 18 Melbourne Drive, Fredericksburg, VA 22405 is currently listed for sale with an asking price of $625,000. This property was built in 2018 and has 4 bedrooms and 4 full baths with 4261 sq. ft. Melbourne Drive is located in the SOUTHGATE subdivision within the STAFFORD COUNTY PUBLIC SCHOOLS school district. Search SOUTHGATE real estate on chrisnowlan.joynerfineproperties.com today.