

BEDS5
BATHS3 full 1 partial
SQUARE FEET4,522
MLS#VASP2046004
STATUSACTIVE
PROPERTY TYPEResidential - Single Family
SUBDIVISIONTRENCH HILL ESTATES
SCHOOLSPOTSYLVANIA COUNTY PUBLIC SCHOOLS
Property Description
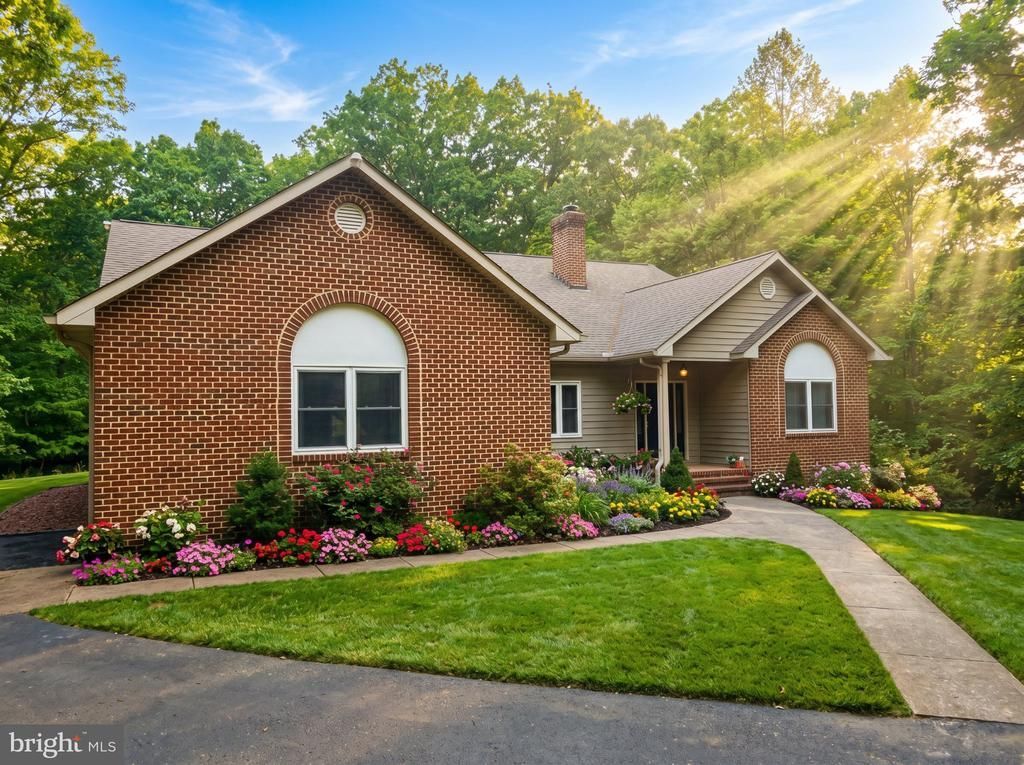
NO HOA 6.86-ACRE BRICK RANCHER IN FREDERICKSBURG VA! Zoned Spotsylvania R-1 for multi-generational homesteading, horses, chickens, and apiaries. OPEN HOUSE ALL WEEKEND LONG! SPECIAL REAL ESTATE EVENT SATURDAY, NOVEMBER 7, 2026 FROM 12:00 PM TO 4:00 PM SUNDAY, NOVEMBER 8, 2026 FROM 12:00 PM TO 4:00 PM Join us this weekend to tour this incredible Fredericksburg property for sale. Stop by during our open house hours to explore the expansive acreage, high-end interior, and premium location, EVERYONE IS WELCOME! UNCONSTRAINED FREEDOM & LUXURY ACREAGE: Tucked away in the highly sought-after Trench Hill Estates corridor, this massive 5-bedroom, 3.5-bathroom custom brick rancher/rambler delivers an astonishing 6,376 finished square feet of premium multi-generational living space with absolutely NO HOA fees, NO HOA rules, and NO neighborhood restrictions. Perfectly situated on a stunning, private 6.86-acre high-ground lot bordering the scenic Cannon Ridge terrain, this unique homestead property provides the ultimate blend of country privacy, modern luxury, and exceptional urban proximity. MAXIMUM INTERIOR UTILITY & MULTI-GENERATIONAL SETUP: The main level boasts a wide-open layout, high ceilings, custom millwork, and walls of windows that flood the home with natural light. The premium chef’s kitchen is fully equipped for large-scale entertaining. The fully finished walkout lower level functions as a completely independent secondary living suite, apartment, or multi-generational layout, complete with its own separate entrance, full kitchen, premium bedrooms, and expansive recreation spaces. The entire residence is also completely pre-wired with a premium multi-speaker sound system throughout the home, making it effortlessly ready for your preferred digital media or multi-zone sound system layout. ZONING & HOMESTEAD FLEXIBILITY: Capitalizing on the highly flexible Spotsylvania County R-1 Rural Homestead Light zoning regulations, this property is a homesteader's dream. The R-1 zoning parameters permit 6 hens, up to 4 horses on this 5+ acre layout, apiaries/bees, and the construction of large detached accessory structures, steel workshops, or secondary garages with standard county setbacks. The sprawling land is highly eligible to apply for a Bed & Breakfast Level II special use permit, unlocking incredible commercial, hospitality, or short-term rental utility. PRIME LOCATION & LANDMARK PROXIMITY: Enjoy a peaceful rural lifestyle without sacrificing daily suburban conveniences. This property offers unmatched proximity to the region's top medical, shipping, transit, and retail hubs: • 1.0 mile to Gordon Road / Route 3 West Park & Ride Lot (FXBGO! Bus Route 30) • 1.2 miles to Fredericksburg ER (HCA Virginia Health System Emergency Room on Plank Rd) • 1.3 miles to the Tesla Supercharger Hub on Plank Road (14 stalls, 325 kW) • 2.3 miles to Central Park Shopping Area & Dining District • 2.4 miles to Spotsylvania Towne Centre Mall & Entertainment • 3.9 miles to Mary Washington Hospital & Downtown Medical Campus • 5.3 miles to Historic Downtown Fredericksburg Amtrak + VRE Commuter Station • 6.5 miles to OmniRide 923 Commonwealth Commuter Lot • Direct access to the Virginia Central Railway Trail & City Docks boat ramp systems Q: Is there an HOA fee? A: No, this property has zero HOA restrictions or monthly dues. Q: What is the zoning? A: Spotsylvania County R-1 Rural Homestead Light. Q: Can you have livestock? A: Yes, R-1 zoning permits horses, beehives, and up to 6 chickens/hens. [Fredericksburg VA Homes with Acreage, No HOA Homes Spotsylvania County, Fredericksburg Multi-generational Real Estate, 5 Bedroom Brick Rancher VA, Mini-farm Homestead Fredericksburg, Cannon Ridge Golf Area Houses, Spotsylvania R-1 Zoning Land, Fredericksburg VA Commuter Homes, Spotsylvania Real Estate for Sale, Houses with Land Fredericksburg, Brick Rambler with Walkout Basement, Multi-family Houses Virginia, No Restrictions Land Fredericksburg]
Upcoming Open Houses
Open House Saturday November 7th, 12:00pm - 4:30pm
Open House Sunday November 8th, 12:00pm - 4:30pm
Property Features
Property Type: Residential - Single Family
Basement: Yes
Basement: Daylight, Full, Fully Finished, Garage Access, Walkout Level, Space For Rooms, Side Entrance, Rough Bath Plumb, Interior Access, Improved, Heated, Connecting Stairway
Cooling: Ceiling Fan(s), Central A/C
Fireplaces: 1
Fuel Type: Electric
Garage: 3
Heating: Heat Pump(s), Energy Star Heating System
Home Style: Raised Ranch/Rambler, Ranch/Rambler
Lot Size: 6.86 Acres
Stories: 2.0
Taxes: $5,588
Year Built: 2002
Feature Descriptions
Accessibility: Ramp - Main Level, Wheelchair Mod, Other Bath Mod, No Stairs, Mobility Improvements, Level Entry - Main, Grab Bars Mod, Entry Slope <1', Doors - Lever Handle(s),2+ Access Exits
Additional Structures: Above Grade, Below Grade
Appliances: Built-In Microwave, Dishwasher, Disposal, Dryer, Exhaust Fan, Refrigerator, Stove, Washer, Icemaker
Days on Site: 50
Electric: 120/240V, 200+ Amp Service
Exterior: Brick, Combination, Concrete, Frame, Vinyl Siding
Exterior: Bump-outs, Gutter System, Sidewalks, Stone Retaining Walls, Chimney Cap(s)
Fireplace: Brick, Flue for Stove, Mantel(s), Screen, Wood
Flooring: Ceramic Tile, Hardwood, Laminate Plank, Luxury Vinyl Plank, Wood, Carpet
Interior: Ceiling Fan(s), Entry Level Bedroom, Floor Plan - Open, Walk-in Closet(s), Wood Floors
Location: Adjoins Golf Course
Lot: Backs to Trees, Landscaping, Premium, Private, Rear Yard, Road Frontage, Rural, Trees/Wooded, Year Round Access, Unrestricted, Adjoins - Public Land, Backs - Parkland, Front Yard
Lot Dimensions: 6.86 Acre(S)
Number of Rooms: 12
Parking Features: Asphalt Driveway, Paved Driveway, Paved Parking, Private, Secure Parking
Parking Notes: 13 Total Parking Spaces
Pet Restrictions: No Pet Restrictions
Sewer: On Site Septic
Special View Info: Golf Course, Trees/Woods, Valley, Scenic Vista, Limite
SQFT Above Finished: 2584
SQFT Below Finished: 1938
SQFT Total Finished: 4522
Structure Type: Detached
Total Garage/Parking Spaces: 13
Water: Public
Windows: Double Pane, Bay/Bow, ENERGY STAR Qualified, Low-E, Screens, Skylights, Sliding, Storm, Insulated, Energy Efficient
Wooded: Yes
Local Schools
School District: SPOTSYLVANIA COUNTY PUBLIC SCHOOLS
Listed By / Shown By
Listed By
Agency Name: Samson Properties
Agency Phone: 7033788810
Shown By
Agent Name: Chris Nowlan
Agent Phone: (804) 967-2705
Agency Title: Joyner Fine Properties

Estimate Your Payment
Estimated Payment
$ 4,417.99 per month $3,736.79 Principal & Interest $465.67 Property Tax $215.54 Homeowner's InsuranceChange Payment Information



©Joyner Fine Properties - Seller will consider paying buyer agent compensation based upon the terms and conditions of any offer made. Said compensation to be negotiated in the purchase agreement.
Privacy Policy / DMCA Notice / ADA Accessibility


This site is hosted, designed and copyright
© 1994 - 2026 by
Delta Media Group, Inc. -- Patent Pending --
Agency License Information: Joyner Fine Properties and its agents are licensed in the Commonwealth of Virginia.
12616 Trench Hill Lane | MLS# VASP2046004
This single family home located at 12616 Trench Hill Lane, Fredericksburg, VA 22407 is currently listed for sale with an asking price of $739,000. This property was built in 2002 and has 5 bedrooms and 3 full and 1 partial baths with 4522 sq. ft. Trench Hill Lane is located in the TRENCH HILL ESTATES subdivision within the SPOTSYLVANIA COUNTY PUBLIC SCHOOLS school district. Search TRENCH HILL ESTATES real estate on chrisnowlan.joynerfineproperties.com today.